


Back
Verona Townhome
/
Verona Townhome
3 bed
2 bath
1,529
SqFt
Floor plan overview
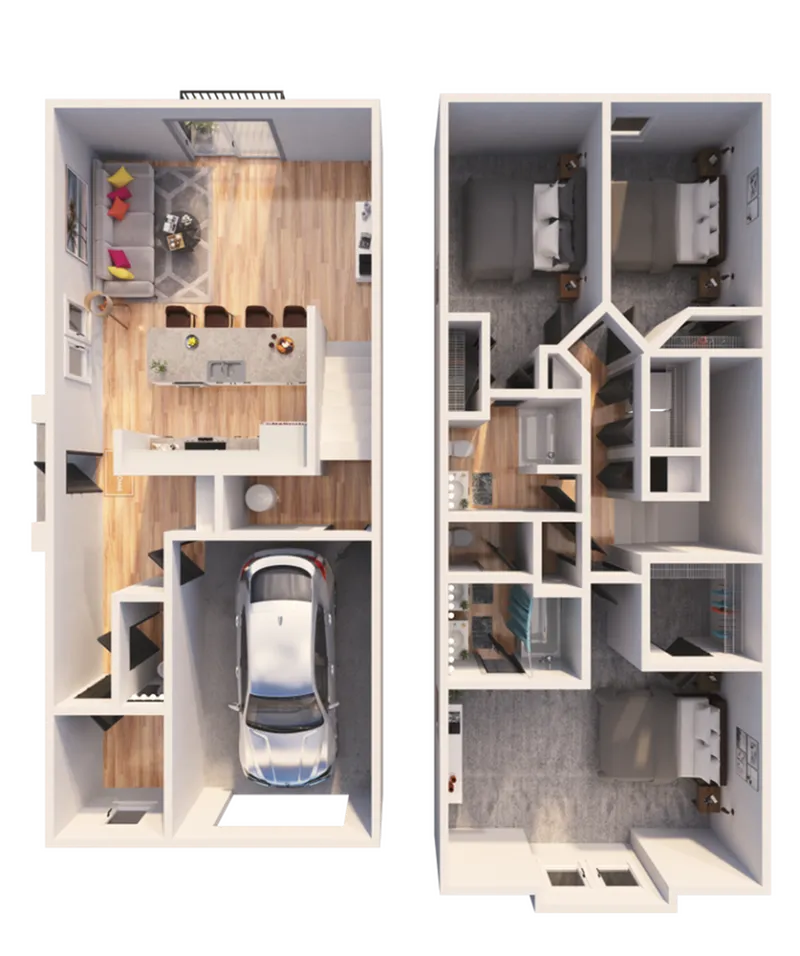
The Verona Townhome Floor Plan offers a luxurious 3 bed 2 bath layout in the vibrant city of Tampa. Spanning 1529 square feet, this thoughtfully crafted home boasts elegant design and modern amenities tailored to provide an exceptional living experience. With features such as contemporary finishes and spacious interiors, this home is perfect for those seeking style and comfort. Contact us today to schedule your tour and discover the sophisticated lifestyle that awaits within the Verona Townhome Floor Plan.
Features & Highlights
Open-plan kitchen
Spacious living
Modern staircase
Three bedrooms
En-suite bathroom
Garage access
Natural light
Compact footprint
Integrated dining
Efficient layout
Current Specials
Don't miss out - Now offering up to one month free for a limited time!
Contact our leasing team for more information.
Valid Aug 25, 2026 - Sep 30, 2026
3/2
Beds/Baths
1,529
SqFt
Available Units
0 availableFilter Listed Units
Customize your search with filters for price, size, bedrooms, and amenities
In-Unit Features
Select amenities that should be included in your unit
0 filters applied
No Units
No Units available currently.
Try changing or removing some of your filters to see if availability changes.