


Back
Messina
/
Messina
2 bed
2 bath
1,253
SqFt
Floor plan overview
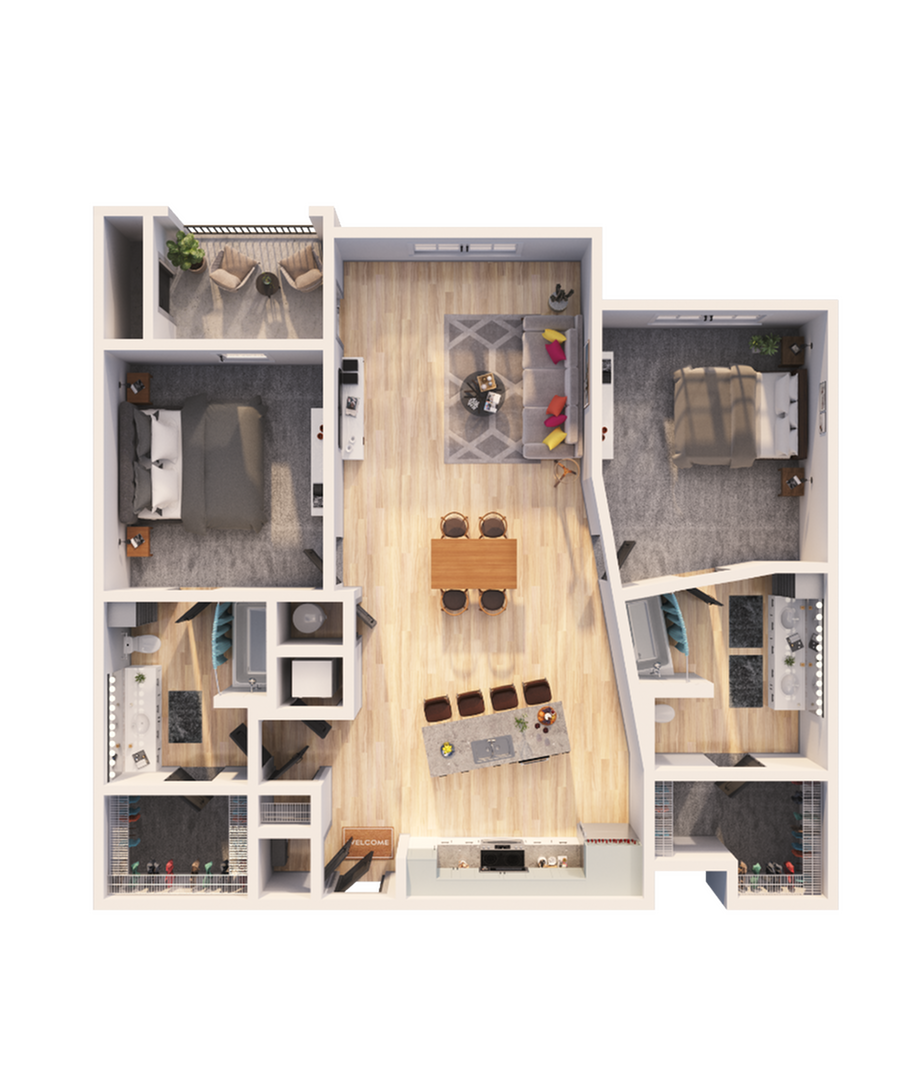
Introducing the Messina Floor Plan, an elegant 2 bed 2 bath living space located in the vibrant city of Tampa. Spanning a generous 1253 sq ft, this thoughtfully crafted residence offers high-end amenities and modern design to enhance your daily living experience. With enticing features such as a state-of-the-art fitness center and serene outdoor spaces, you'll enjoy unmatched comfort and convenience. Perfectly suited for a contemporary lifestyle, the Messina Floor Plan invites you to experience an elevated way of life in the heart of Tampa. Contact us today to schedule your tour of this exceptional floor plan.
Features & Highlights
Two Bedrooms
Open Kitchen
Spacious Living
Dining Area
Balcony Relaxation
En-suite Bathroom
Ample Storage
Modern Fixtures
Bright Windows
Hardwood Floors
Current Specials
Don't miss out - Now offering up to one month free for a limited time!
Contact our leasing team for more information.
Valid Aug 25, 2026 - Sep 30, 2026
2/2
Beds/Baths
1,253
SqFt
Available Units
0 availableFilter Listed Units
Customize your search with filters for price, size, bedrooms, and amenities
In-Unit Features
Select amenities that should be included in your unit
0 filters applied
No Units
No Units available currently.
Try changing or removing some of your filters to see if availability changes.